
Listed By: Talacia Cain, Coldwell Banker Realty - Contact: talaciatherealtor@gmail.com
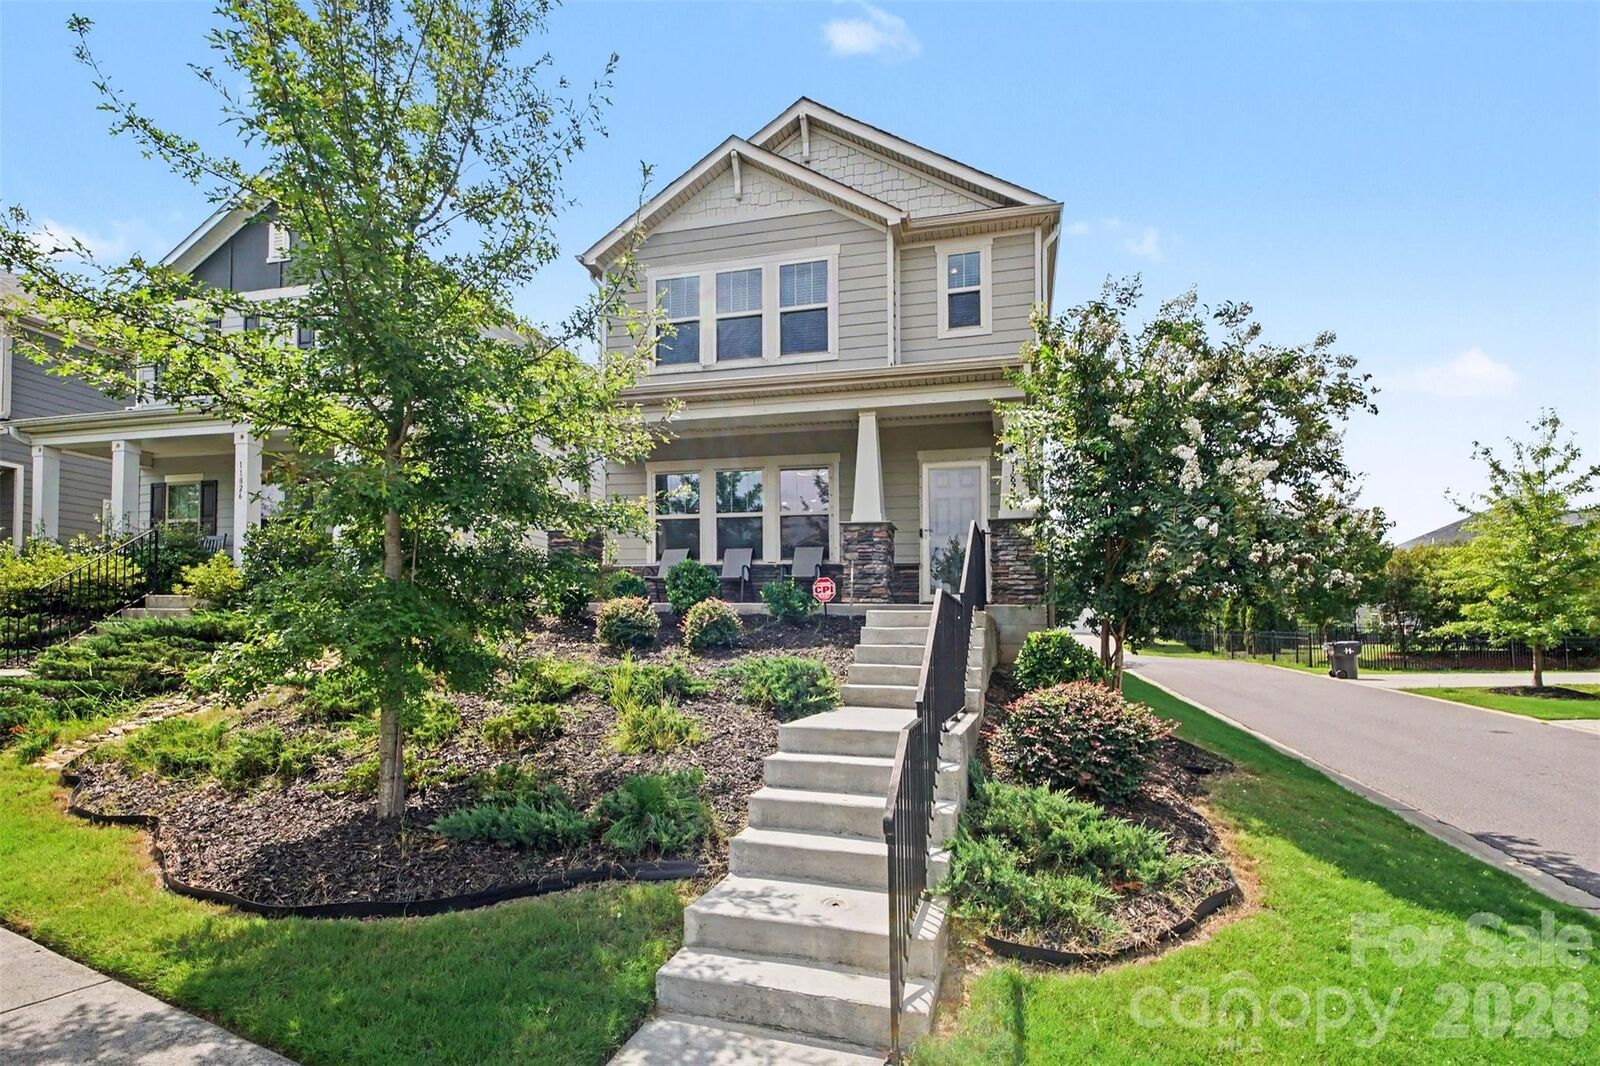
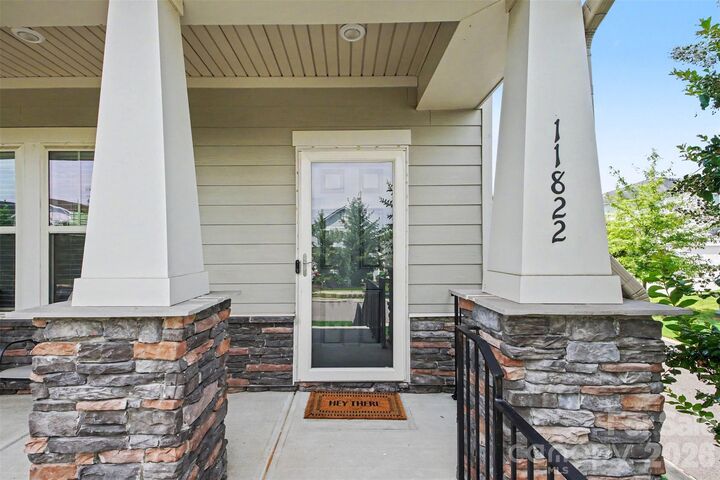
11822 Midnight Way Huntersville, NC 28078
Active (7 Days)
$480,000 (USD)

Description
MLS #:
4410152
4410152
Lot Size
4,356 SQFT
4,356 SQFT
Type
Single-Family Home
Single-Family Home
Year Built
2021
2021
County
Mecklenburg County
Mecklenburg County
Listed By
Talacia Cain, Coldwell Banker Realty, Contact: talaciatherealtor@gmail.com
Source
CANOPY MLS - IDX
Last checked Aug 22 2026 at 10:22 AM GMT+0000
CANOPY MLS - IDX
Last checked Aug 22 2026 at 10:22 AM GMT+0000
Bathroom Details
- Full Bathrooms: 3
Interior Features
- Pantry
- Walk-In Closet(s)
- Open Floorplan
- Kitchen Island
- Attic Stairs Pulldown
- Storage
Subdivision
- Stoneybrook Station
Lot Information
- Sloped
- Corner Lot
Property Features
- Foundation: Slab
Heating and Cooling
- Central
- Energy Star Qualified Equipment
- Ceiling Fan(s)
- Central Air
Homeowners Association Information
- Dues: $89/Monthly
Flooring
- Carpet
- Vinyl
- Tile
Exterior Features
- Roof: Architectural Shingle
Utility Information
- Utilities: Cable Available, Fiber Optics, Electricity Connected, Cable Connected, Natural Gas
- Sewer: Public Sewer
School Information
- Elementary School: Blythe
- Middle School: J.m. Alexander
- High School: North Mecklenburg
Parking
- Attached Garage
- Driveway
Living Area
- 2,494 sqft
Additional Information: Ballantyne | talaciatherealtor@gmail.com
Location
Disclaimer: Square footage is based on information available to agent, including County records. Information has not been verified by agent and should be verified by buyer.
Based on information submitted to the MLS GRID as of 8/22/2026 10:22. All data is obtained from various sources and may not have been verified by broker or MLS GRID. Supplied Open House Information is subject to change without notice. All information should be independently reviewed and verified for accuracy. Properties may or may not be listed by the office/agent presenting the information.


The open floor plan connects the kitchen, dining and living spaces, creating an inviting setting for everyday living and entertaining. A main-level bedroom and full bath add valuable flexibility for guests, a home office or additional living space.
Upstairs, the spacious primary suite offers a comfortable retreat with ample closet space, while additional bedrooms provide plenty of options for work, hobbies and overnight guests.
Outside the home, enjoy access to neighborhood amenities including a community pool, playground and walking trails. A two-car garage provides additional parking and storage.
Conveniently located near Birkdale Village, Lake Norman, Northlake, shopping, dining, parks and I-77, this Huntersville home combines space, versatility and accessibility in one desirable package.
Beautiful, spacious and move-in ready—come experience 11822 Midnight Way for yourself.